Purchasing one collection of panels for the entire apartment is the simplest solution in terms of arrangement - and the most frequently recommended one. But not always possible or desirable. Sometimes renovation is done in stages, at different times and with different budgets. Sometimes we want a different character in the bedroom than in the living room. Sometimes we combine an apartment with a new floor with a hall that has been renovated before. In each of these cases, the same question arises: how to combine two different vinyl floors so that the effect looks aesthetic and is technically correct?
In this article, we explain when changing the floor between rooms is justified, what technical and aesthetic rules apply when combining two different panels, and what mistakes to avoid.
When different floors in different rooms make sense
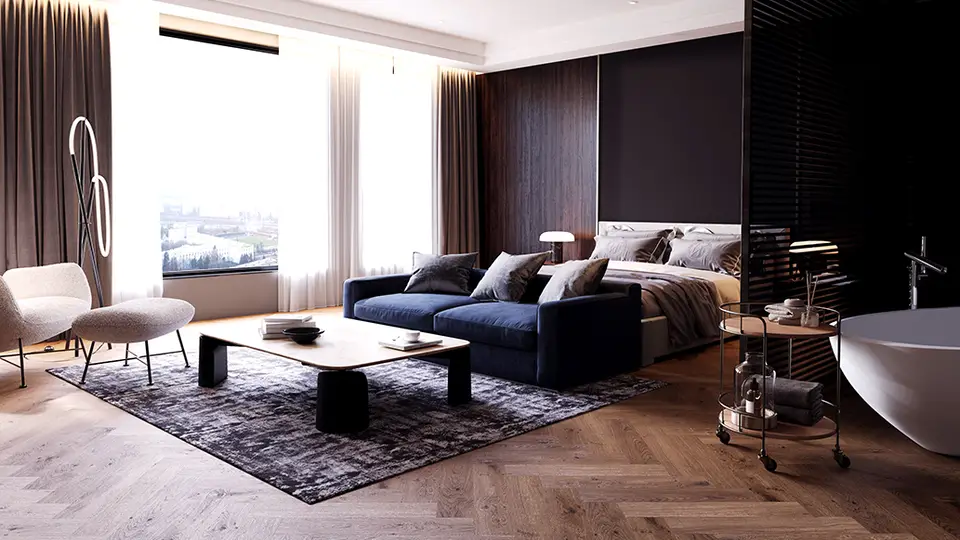
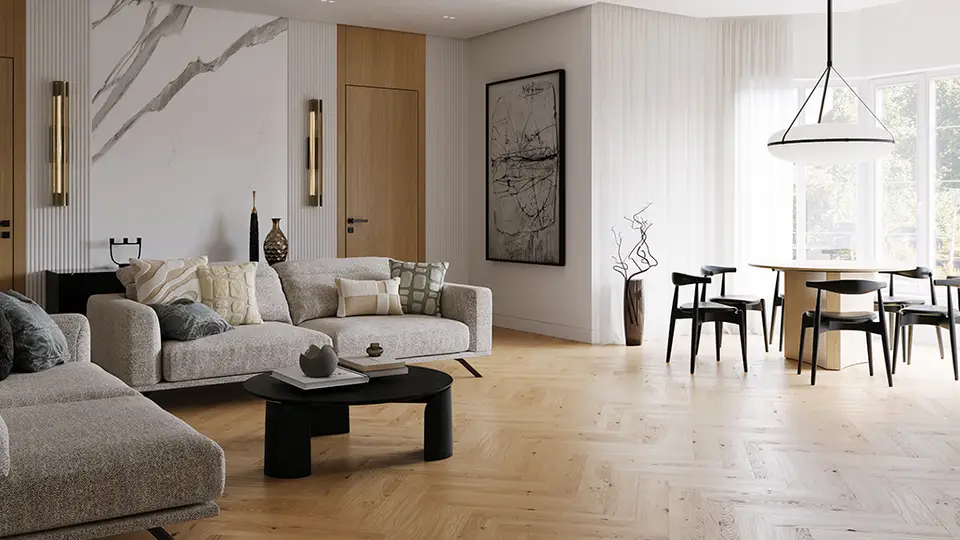
Changing the character of the room - the bedroom may have a different floor than the living room, for example a warmer, deeper walnut tone in the bedroom and a light, Scandinavian shade in the living room. Doors between rooms become a natural boundary for change.
Different usage requirements - the kitchen and bathroom may require glued installation, while the living room requires a click-on installation. Although good quality SPC panels meet the requirements of both zones, it sometimes happens that the investor consciously differentiates the assembly system.
Phased renovation - when individual rooms are renovated at different times and from different production batches, an aesthetic solution for the passage between them is crucial.
Aesthetic rules for joining two vinyl floors
The transition between two different floors should be located under a closed door or exactly in the line of the door frame - so that both floors are not visible at the same time from the same point. Changing the floor in the middle of an open space, without a natural architectural boundary, looks chaotic.
Two floors in one apartment do not have to be the same color, but they should have a similar color temperature. Warm shades of walnut in the bedroom and warm light wood in the living room are a consistent combination despite the color difference - warm browns and cool graphites create tension.
Avoid combining two floors that are almost identical, but not exactly - two different light oaks from a similar price range from different manufacturers. A similar color with a clearly different grain pattern gives the impression of an error, not a conscious decision. If you decide on two different floors, make the difference clear and purposeful.
Profiles and thresholds – how to technically connect two floors
The T-shaped threshold is used when two floors are connected at the same level. The profile covers the gap between two floors and lies flat on both surfaces. It is attached to the ground, not to the panels. It is worth choosing the color of the threshold as close as possible to the color of one of the floors or choosing a neutral aluminum one.
A stepped or reducing threshold is used when two floors are at different levels - it equalizes the levels and aesthetically closes the passage.
Hidden passage under the door frame - when both floors are precisely installed, their edges meet exactly under the middle of the door frame, the expansion gap is hidden under the threshold, and no profile is visible. This is the most elegant solution, but requires careful planning.
Combining panels from different VTL collections
Combining the Dawn 2 Dusk collection with Woodlands gives you the opportunity to combine light, delicate decors with warmer, deeper ones - for example Linen in the living room and Copper in the bedroom. Both collections have a similar SPC core structure and similar thickness, which makes it easier to solve the transition at the same level.
Combining the board format with a herringbone board - a classic board in the living room and a herringbone board in the corridor or kitchen - is an effective solution and well-established in interior design. Herringbone as a distinguishing feature of the entrance area appears more and more often in modern arrangements.
When combining two formats, it is worth making sure that the panel thicknesses are similar or identical - the difference in levels between the two floors makes it difficult to elegantly finish the passage.
How to avoid the most common mistakes
The first mistake is changing the floor without a clear architectural boundary - the effect looks like an unfinished renovation. The second is choosing a threshold in the wrong color, which stands out instead of blending in. Third - omitting the expansion gap at the transition: two independent clickable floors must have a gap between them, because both work independently and cannot block each other. Fourth - joining two floors of different thicknesses without planning a stepped threshold.
Summary
Combining two different vinyl floors in one apartment is possible and may look aesthetically pleasing - provided that the change is intentional, takes place at a natural architectural boundary, and the transition is technically properly finished with a profile. A consistent color temperature of both floors and a well-thought-out selection of the threshold determine whether the final effect will look like a conscious design or a random combination.
A full overview of the VTL collection and decors can be found in the VinylTechLab vinyl flooring offer. Tips on selecting the floor color for a specific interior can be found in the article on selecting the floor color.
Looking for the perfect floor?
Discover our full range of vinyl flooring and find the ideal solution for your interior.
Want to see our articles more often in Google?
Add VinylTechLab as a preferred source in Google Search so our guides and inspiration appear more often for you.
Add in Google